

8522 Boise DriveHuntington Beach, CA 92646
Due to the health concerns created by Coronavirus we are offering personal 1-1 online video walkthough tours where possible.
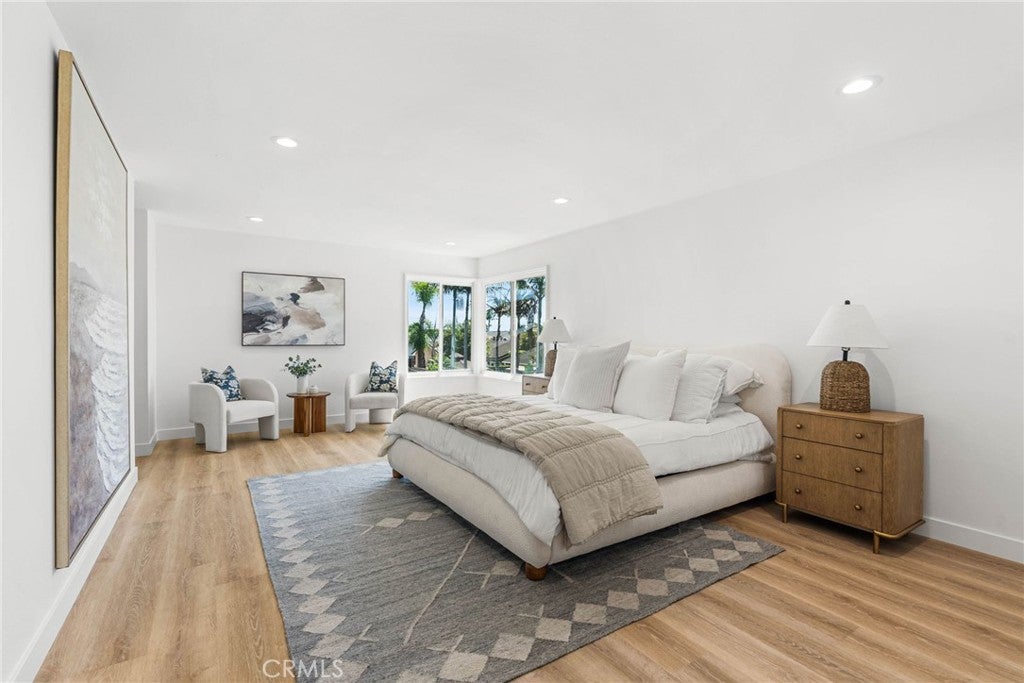
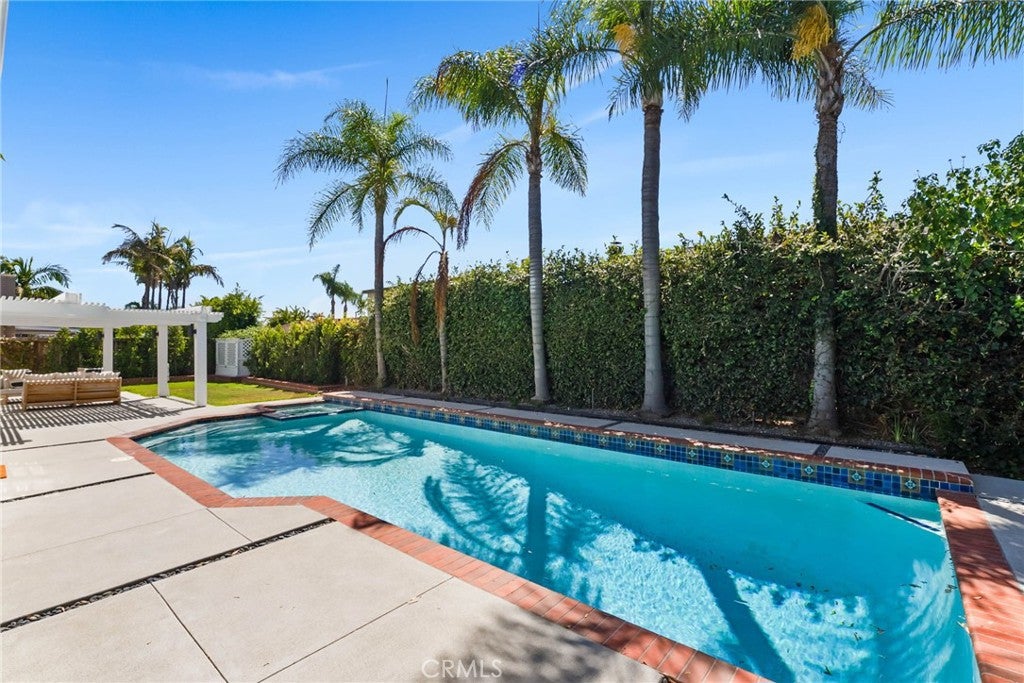
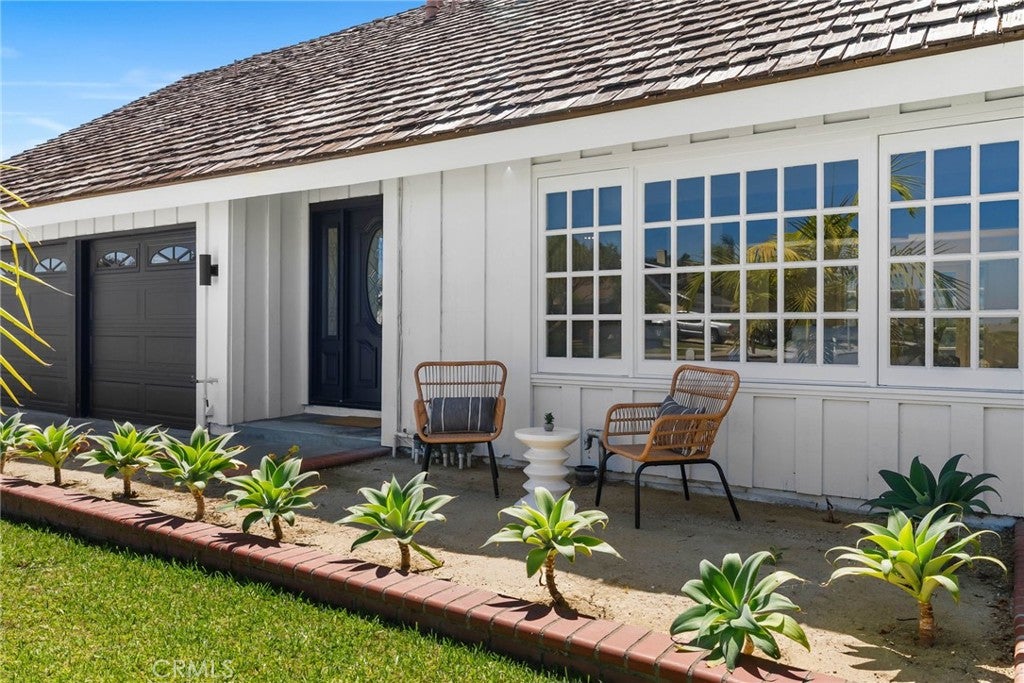
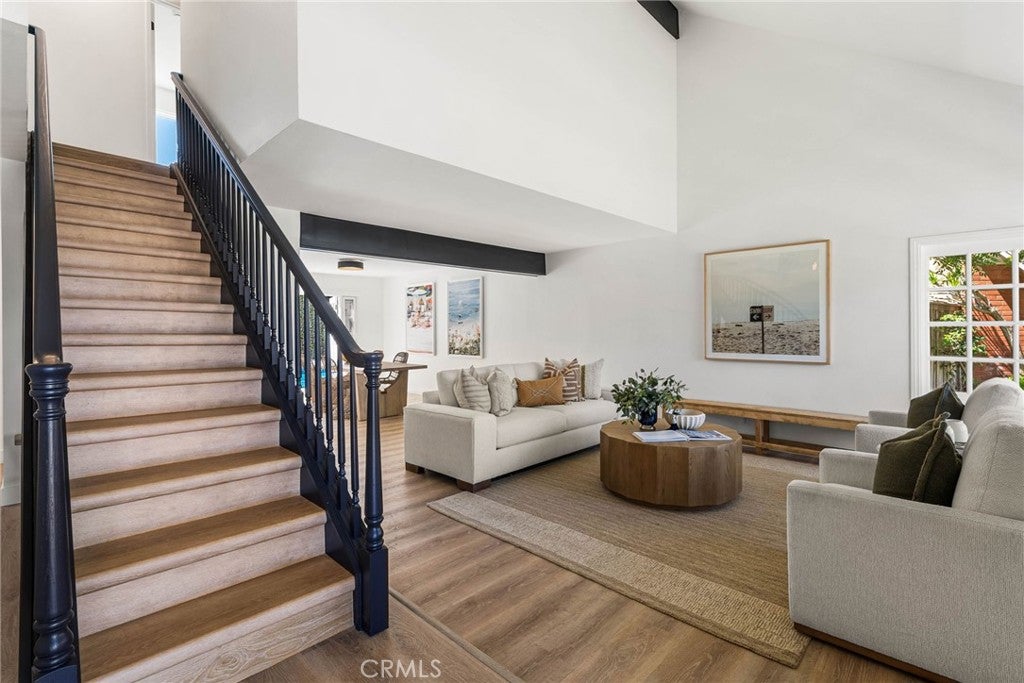
Beautifully remodeled and thoughtfully designed, this light-filled residence blends modern style, functional living, and effortless indoor-outdoor entertaining in the heart of Southern California's iconic Surf City. A grand foyer welcomes you with soaring ceilings and a striking floating staircase, setting the tone for the home's clean, contemporary aesthetic. Wide-plank flooring, recessed lighting, and a cohesive designer palette flow throughout the bright, open floor plan, creating a warm yet sophisticated atmosphere. At the heart of the home, the stunning galley-style kitchen showcases sleek flat-panel wood cabinetry, waterfall-edge quartz countertops with a full-height quartz backsplash, floating shelves with integrated lighting, premium stainless steel appliances, and a spacious peninsula perfect for casual dining and entertaining. Expansive windows bathe the space in natural light while overlooking the private backyard, and the kitchen opens seamlessly to the adjacent family room, where a cozy fireplace is framed by dramatic custom built-ins and elegant shelving. Charming french doors connect the main living spaces to a private backyard retreat featuring a spacious patio with pergola, lush lawn, and a heated in-ground pool and spa—ideal for weekend gatherings or relaxing in the sunshine year-round. Upstairs, four well-appointed bedrooms provide comfortable accommodations, including a spacious primary suite designed as a peaceful retreat. The spa-inspired ensuite bath features a dual-sink vanity with custom fluted cabinetry, quartz countertops, designer lighting and fixtures, plus a generous amount of mirrored wardrobe storage. A three-car garage with built-in cabinetry and dedicated workshop space offers exceptional storage and versatility. Blending timeless finishes, thoughtful craftsmanship, and an exceptional floor plan, this move-in-ready home is ideally situated just minutes from Huntington Beach's world-famous shoreline, Pacific City, Main Street, and the Huntington Beach Pier. Enjoy convenient access to highly rated schools, neighborhood parks, shopping, dining, and entertainment while embracing the very best of the coastal lifestyle.
| 4 days ago | Listing first seen on site | |
| 4 days ago | Listing updated with changes from the MLS® |

This information is for your personal, non-commercial use and may not be used for any purpose other than to identify prospective properties you may be interested in purchasing. The display of MLS data is usually deemed reliable but is NOT guaranteed accurate by the MLS. Buyers are responsible for verifying the accuracy of all information and should investigate the data themselves or retain appropriate professionals. Information from sources other than the Listing Agent may have been included in the MLS data. Unless otherwise specified in writing, the Broker/Agent has not and will not verify any information obtained from other sources. The Broker/Agent providing the information contained herein may or may not have been the Listing and/or Selling Agent.
Did you know? You can invite friends and family to your search. They can join your search, rate and discuss listings with you.